-
UID: 1569053 
-
- 注册时间2012-06-21
- 最后登录2026-05-30
- 在线时间23576小时
-
- 发帖185815
- 搜Ta的帖子
- 精华2
- 金币665178
- 道行20030
- 原创769
- 奖券510
- 斑龄0
- 道券30
- 获奖0
-
访问TA的空间加好友用道具
UID: 1569053 
- 发帖
- 185815
- 金币
- 665178
- 道行
- 20030
- 原创
- 769
- 奖券
- 510
- 斑龄
- 0
- 道券
- 30
- 获奖
- 0
- 座驾
-
- 设备
-
- 摄影级
-
在线时间: 23576(小时)
注册时间: 2012-06-21
最后登录: 2026-05-30
|
—
本帖被 xgch 执行加亮操作(2026-05-02)
—
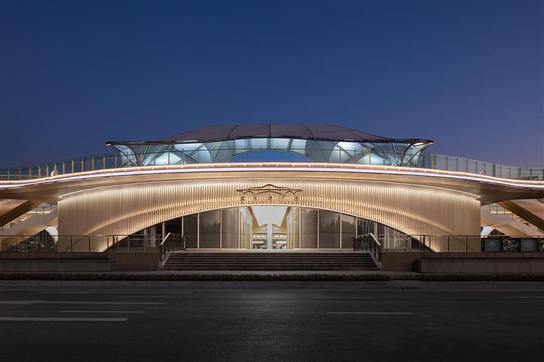
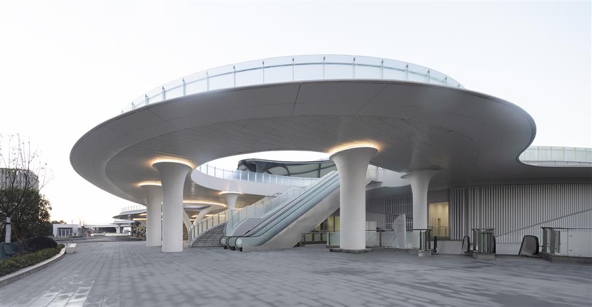
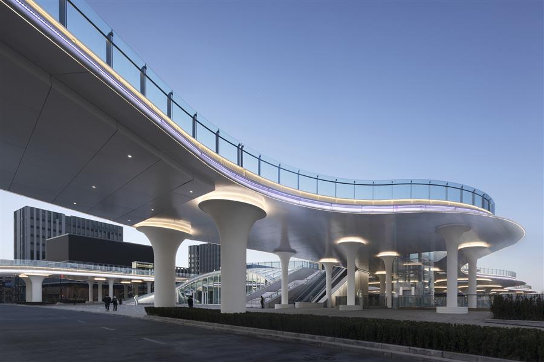
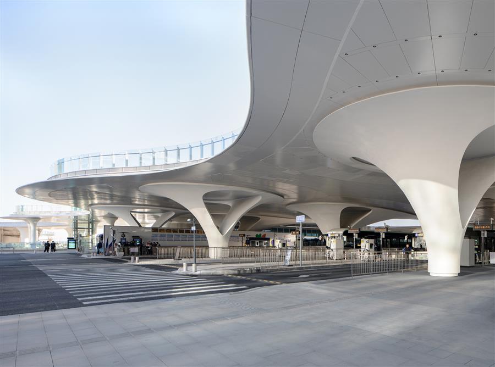
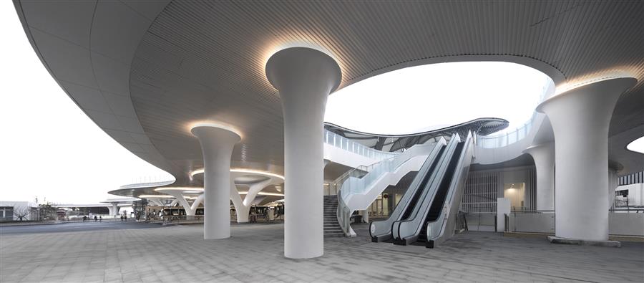
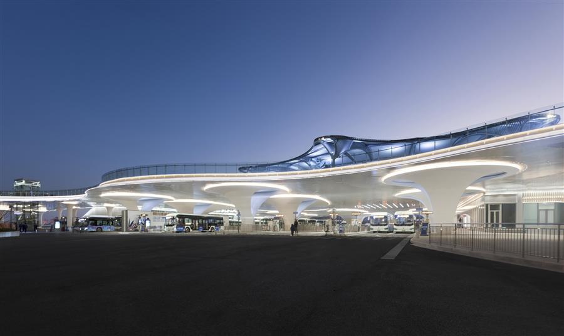
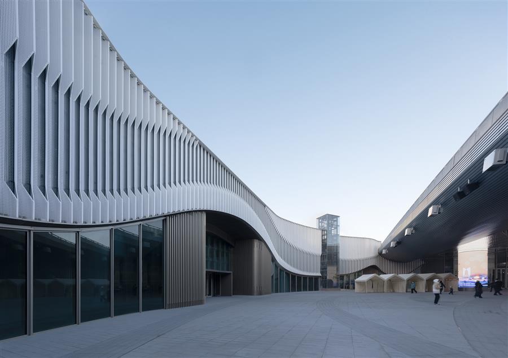
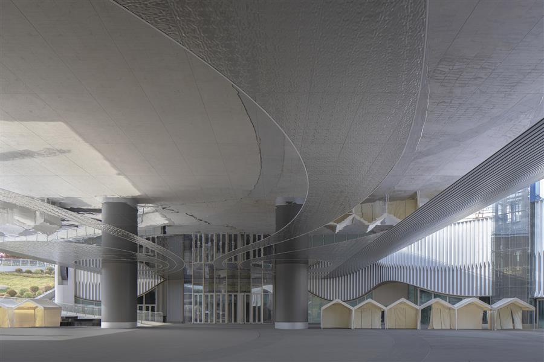
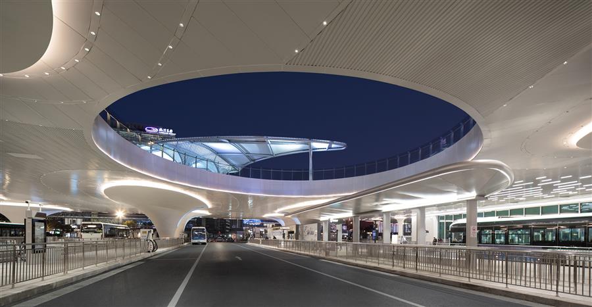
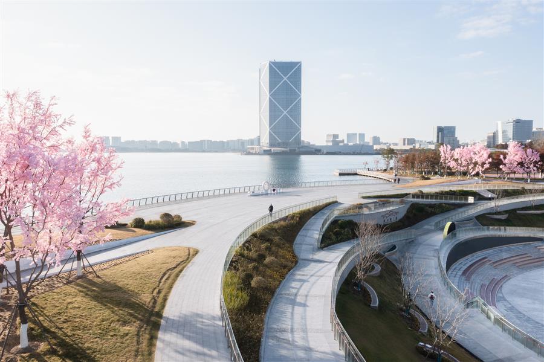
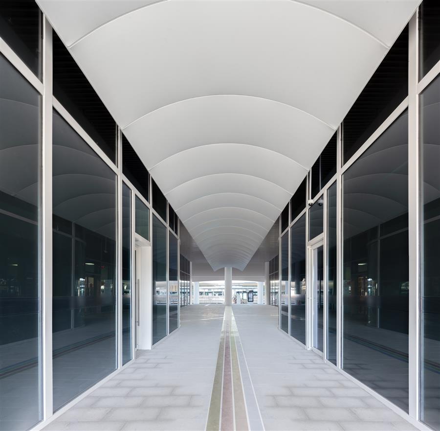
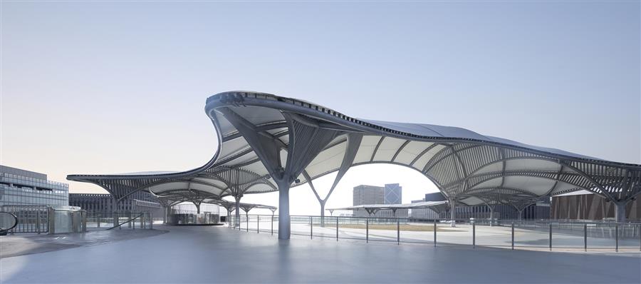
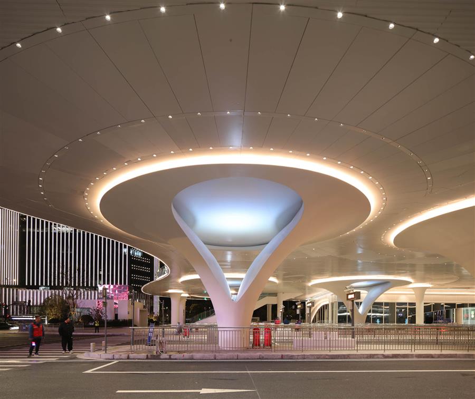
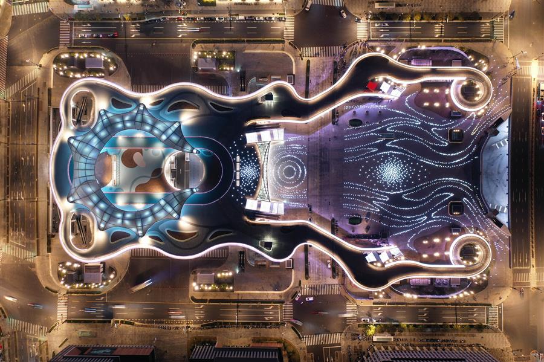
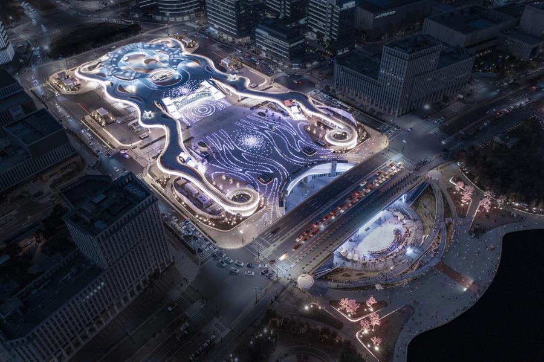
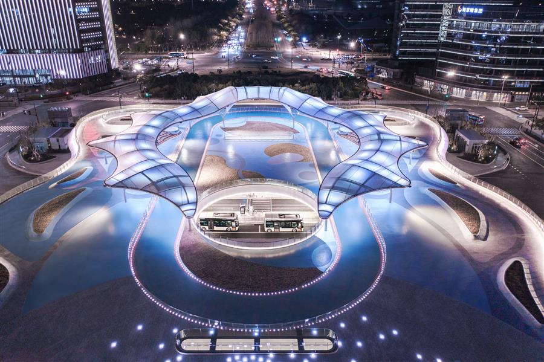
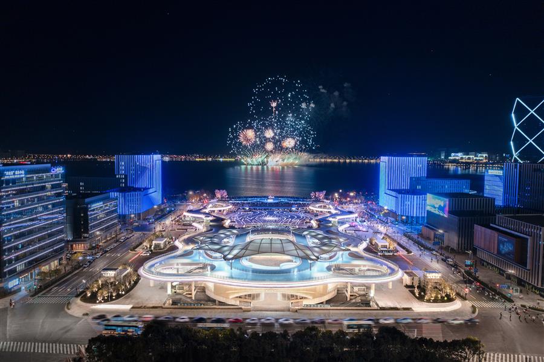
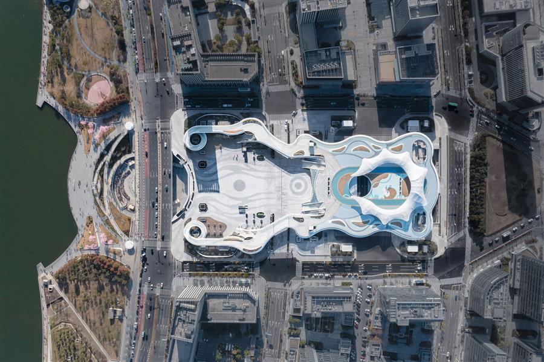
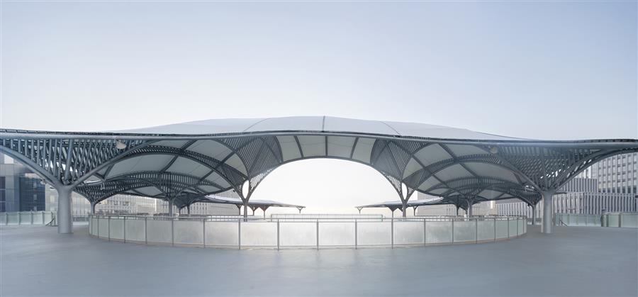
该设计将公共交通枢纽与地面景观绿化相结合,打造出一个高架平台。这个平台旨在与周边的城市空间以及现有的地下商业区相互作用,激发城市活力,并为市民提供公共活动空间。该项目位于滴水湖中央活动区,建设内容包括优化地铁站枢纽、改善周边道路网络、改造交通枢纽、迁移和优化地面设施以及其他配套服务项目。该设计侧重于功能导向和问题导向的解决方案,以解决场地问题,提出了三大设计策略:地面设施的整合与提升、三维交通组织的优化以及通过引入商业活动来激活。The design integrates a public transportation hub with ground-level landscape greening to create an elevated platform. This platform is designed to interact with the surrounding urban space and the existing underground commercial areas, stimulating urban vitality and providing a public activity space for citizens. The project is located in the Central Activity Zone of Dishui Lake, and the construction content includes the optimization of the subway station hub, the improvement of the surrounding road network, the transformation of the transportation hub, the relocation and optimization of ground facilities, and other supporting service projects. The design focuses on function-oriented and problem-oriented solutions to address site issues, proposing three major design strategies: integration and enhancement of ground facilities, optimization of three-dimensional traffic organization, and activation through the introduction of business activities.     通过在湖边景观带——滴水湖枢纽广场——城市公园带之间构建一个中央活动连接核心,该项目与周边的城市空间以及现有的地下商业区域相互作用,以激发城市活力。这种空间连接将沿湖第二环路的公园带与滴水湖环线连接起来,形成四个主题空间:共享广场、枢纽广场、空中广场和下沉广场。规划采用对称布局,圆形下沉区域和地上建筑立面完全呈轴对称,营造出强烈的仪式感。下沉广场将整个滴水湖地铁站的地下商业城与一个结合了教育和娱乐的沉浸式广场空间连接起来,将滴水湖地铁站的商业业态发展联系起来。该设计创造了一个经典的几何美学空间,也是一个温暖、令人流连忘返且极具艺术美感的下沉艺术和商业空间,同时也是可以被观赏、欣赏和享受的城市展示空间。By creating a central activity connection core through the lakeside landscape belt - Drip Lake Hub Plaza - urban park belt, the project interacts with the surrounding urban space and the existing underground commercial areas to stimulate urban vitality. The spatial connection links the urban park belt along the second ring road around the lake and the Drip Lake loop, forming four themed spaces: Shared Plaza, Hub Plaza, Sky Plaza, and Sunken Plaza. The planning adopts a symmetrical layout, with the circular sunken area and the above-ground building facades being completely axially symmetrical, creating a strong sense of ceremony. The Sunken Plaza connects the entire Drip Lake subway station's underground commercial city and an immersive plaza space that combines education and entertainment, linking the development of the commercial business formats of the Drip Lake subway station. The design creates a classic geometric aesthetic space, which is also a warm, linger-worthy, and artistically beautiful sunken art and commercial space, as well as an urban showcase that can be viewed, appreciated, and enjoyed.     我们希望打造一个集运动、游戏、休闲、观光等功能于一体的共享广场——“共享广场”。这个广场宽 100 米,长约 260 米,是一个三维的广场,将地面空间与高架空间完美融合,总面积约 35000 平方米,可容纳数万人进行广场活动。此外,该广场还融入了多种主题活动,如轮滑比赛、马拉松启动仪式、烟花表演和音乐节等,通过整合地下商业空间来实现。共享广场以公交枢纽为中心,地块北侧有一层公交枢纽管理大楼,南侧是城市共享客厅,用于连接北部枢纽、南部广场和地下商业区域。公交枢纽的设计理念借鉴了上海的市花——“白玉兰”,提取其优雅的曲线,形成 12 根优雅纯净的“Y”形柱子,体现了以结构为装饰的创新理念。We hope to create a hub station Shared Plaza that is suitable for sports, games, leisure, sightseeing, and popular among citizens. The plaza, which is 100 meters wide and approximately 260 meters long, features a three-dimensional plaza that seamlessly integrates ground and elevated spaces, covering an area of about 35,000 square meters. It can accommodate tens of thousands of people for plaza activities. In addition, the plaza incorporates multi-format thematic activities such as roller skating competitions, marathon kick-off ceremonies, fireworks shows, and music festivals by integrating underground commercial spaces. The Hub Plaza is centered around the bus hub, with a one-story bus hub management building on the north side of the plot and a city shared living room on the south side, which serves to connect the northern hub, the southern plaza, and the underground commercial areas. The concept of the bus hub design is inspired by the city flower of Shanghai, the "White Magnolia," extracting its elegant curves to form 12 graceful and pure "Y"-shaped columns, embodying the innovative concept of structure as decoration.         项目图纸▲平面图 ▲剖买天怒 深圳前海,一座外形酷似外星来客的建筑正悄然成形。它坐落于前海石公园桂湾段的核心地带,东接深港广场,西邻星空草坪,面朝开阔的前海湾。这座总面积约4000平方米、地上四层、高24米的建筑,有一个充满想象力的名字——“五彩石·未来舱”。项目由华侨城集团投资,目前外立面已基本完工,整体建设稳步推进。设计理念“五彩石·未来舱”贯穿始终。建筑体块呈多向叠合,曲面异形与双曲大曲率造型交织,线条与海景自然呼应。玻璃幕墙高亮通透,最大限度引入海天一色,营造“激浪逐石”的流动感。立面上大量使用定制不锈钢蜂窝板,既提升质感,又耐候防潮,适应滨海多风环境。安装过程像“海上拼积木”,精密度极高。同时,316 8K镜面基板与苹果砂哑光肌理结合,在不同光线下呈现出海浪般的柔和灵动。功能上,这座“未来舱”远超普通公园配套。除了展览展示空间,还设有“未来生活体验舱”,让公众提前感受科技如何改变日常。文化交流功能为艺术与学术活动提供舞台,而机器人咖啡厅的引入,更添一抹趣味。它将成为一个激发城市活力、促进思想碰撞的公共载体。在工程层面,该项目将光电LED技术与不锈钢造型板结合,为滨海建筑的耐候性和数字化表达提供了创新范例。作为深圳“山海连城”生态格局的重要节点,它不仅补齐了前海石公园的服务短板,更以建筑景观一体化的理念,为粤港澳大湾区滨水空间开发树立了新标杆。这座城市会客厅,正静待开启。
当地时间4月24日,迪拜市中心商务港,一栋355.9米高的摩天大楼完成主体钢结构封顶。

这是由中建钢构负责钢结构深化设计、制造与安装的迪拜哈布图尔超高层项目,总投资约10亿美元,共90层,总建筑面积36.54万平方米,用钢量超4万吨,建成后将成为全球最大的单体公寓建筑。
建筑由MAK Consultancy & Architects设计,采用全玻璃幕墙体系,南北立面以极具动感的大波浪双曲面隐框单元为特征,从L8层开始曲线渐变上升,顶部皇冠层形成高潮,天际轮廓很有韵律感。

与传统超高层不同,它拥有4个核心筒和10道剪力墙,标准层单层面积超过4200平方米,整体规模是常规项目的3倍,堪称“超级单体”。面对如此大体量,中建钢构团队提前与总包及各专业对接,优化工序,全面运用BIM技术进行三维可视化推演,提前解决各专业冲突。最终结构施工效率提升了17%,实现了“五天一层楼”的标准层速度。
项目单道桁架层钢结构总重超3500吨,最大构件15吨,大量采用120毫米厚的S460高强钢。这种钢材强度高,但焊接时容易变形、应力集中。为此,项目部采用数字模拟预拼装技术,严格控制焊前组立偏差在4毫米以内,并组建了焊接专项班组,提前培训60名中外焊工,通过高精度测量和超声波无损检测确保质量。历经45天昼夜奋战,第二道关键桁架层顺利完成,高标准一次性通过迪拜市政验收。
该项目总承包商为中国铁建十八局集团,建成后,标志着中国企业在中东建筑市场的又一次突破,是“基建狂魔”在国际上又一次的实力输出!
[ 此帖被姜谷粉丝在2026-05-02 08:35重新编辑 ]
|